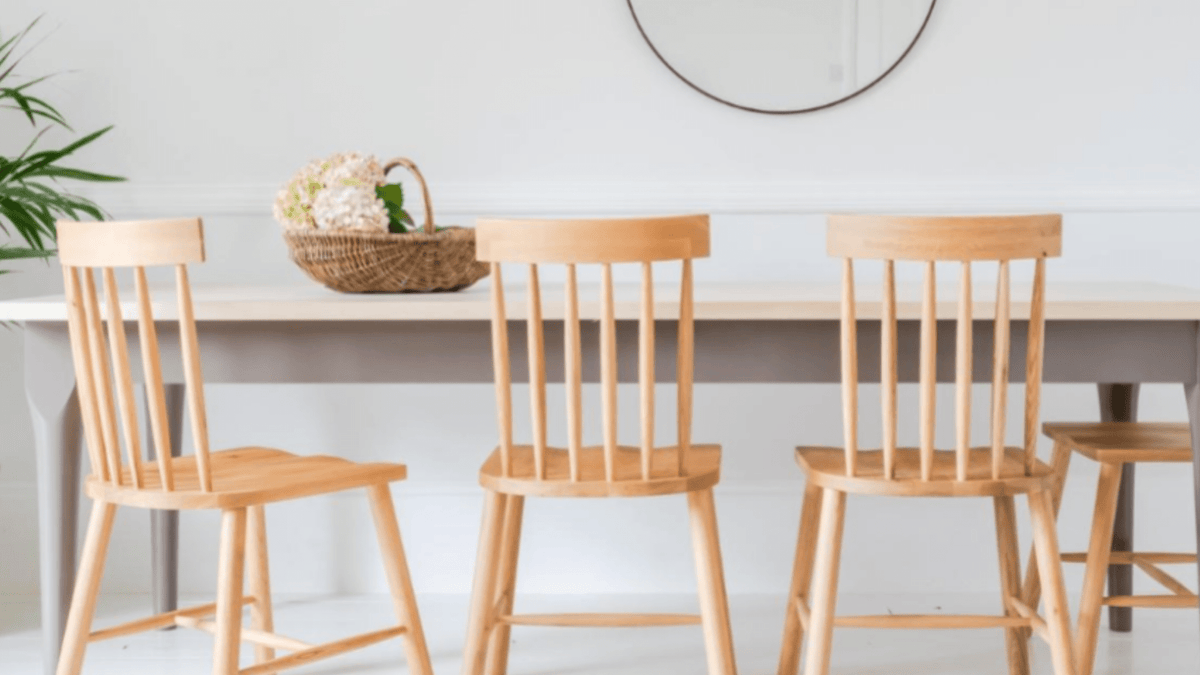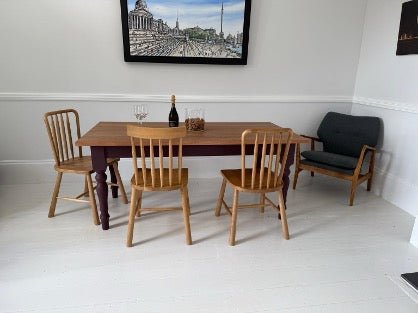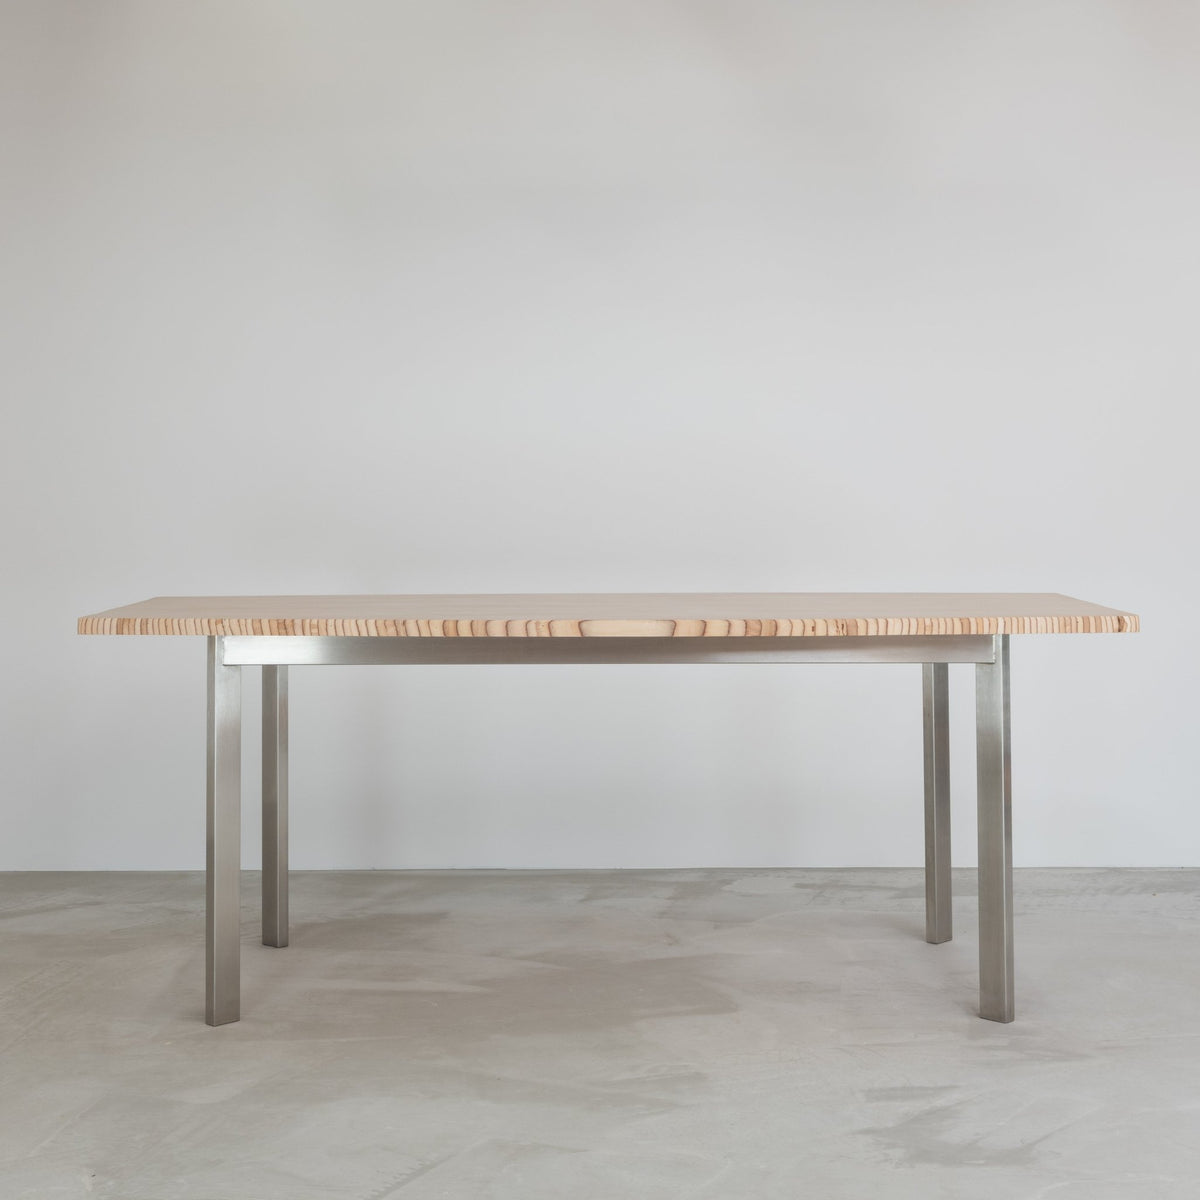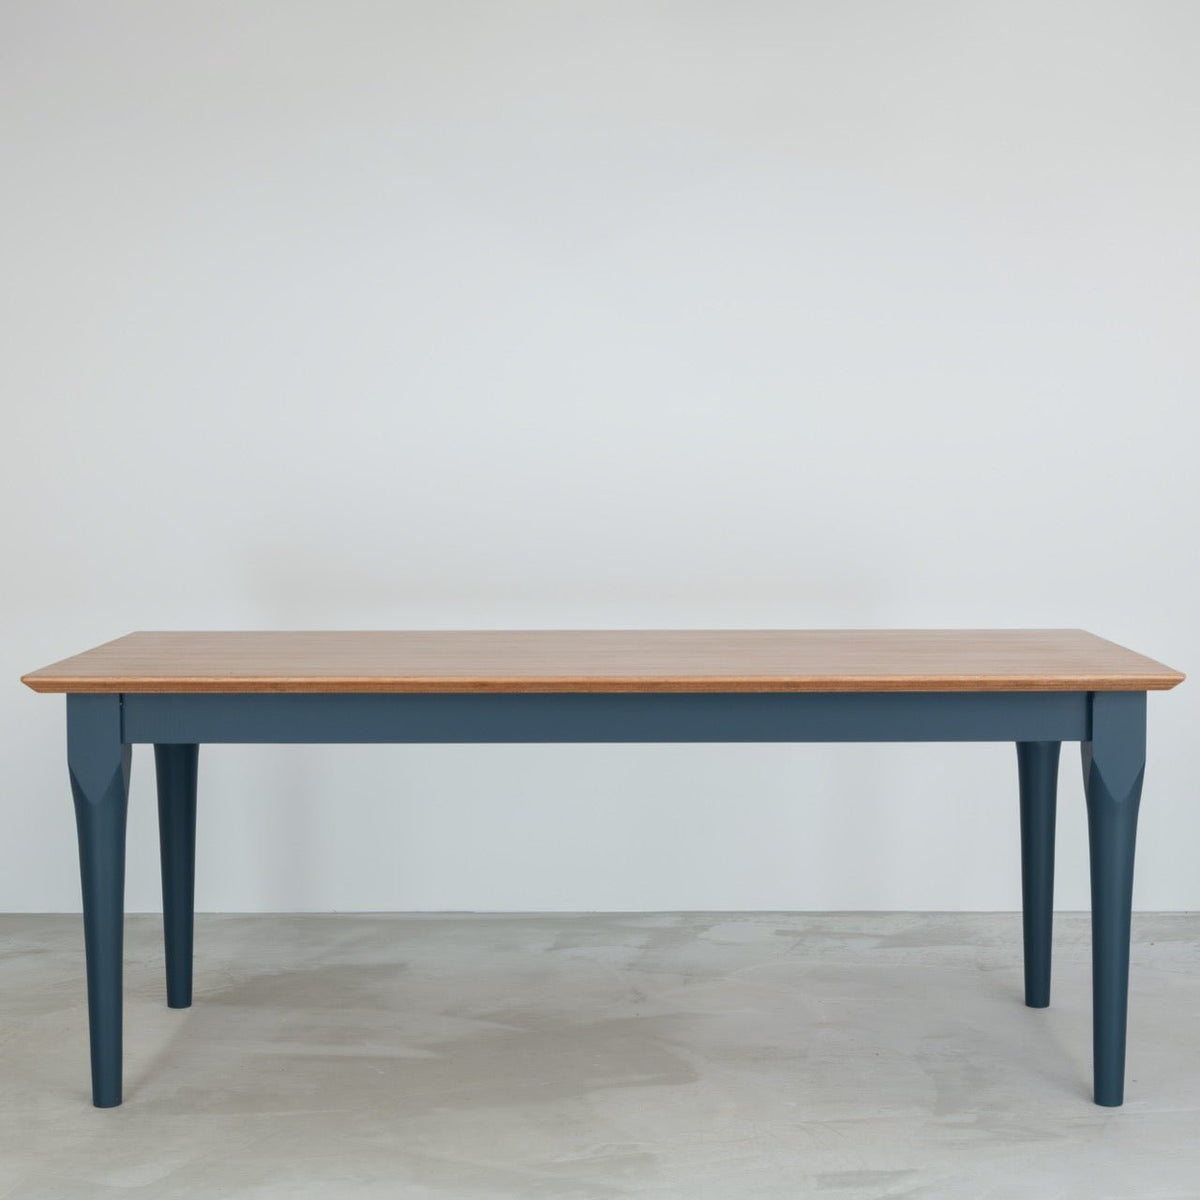
Choosing the right dining table size is one of the most important (and often overlooked) parts of designing a comfortable home. It’s not just about how many people you want to seat. It’s about how the table feels in your room, how it functions day to day, and how it looks in the space.

At Design & Irony, every table we design can be made to fit its environment - we can change every measurement to suit it in scale, proportion and personality. Here’s how to get your size right.
1. The Balance Between Space and Comfort
The most common mistake when buying a dining table is focusing only on length and seat count, rather than the space needed around it. A table that’s technically the right size on paper can still feel cramped in practice if it leaves too little room to move comfortably around it - bespoke sizing makes this easier.
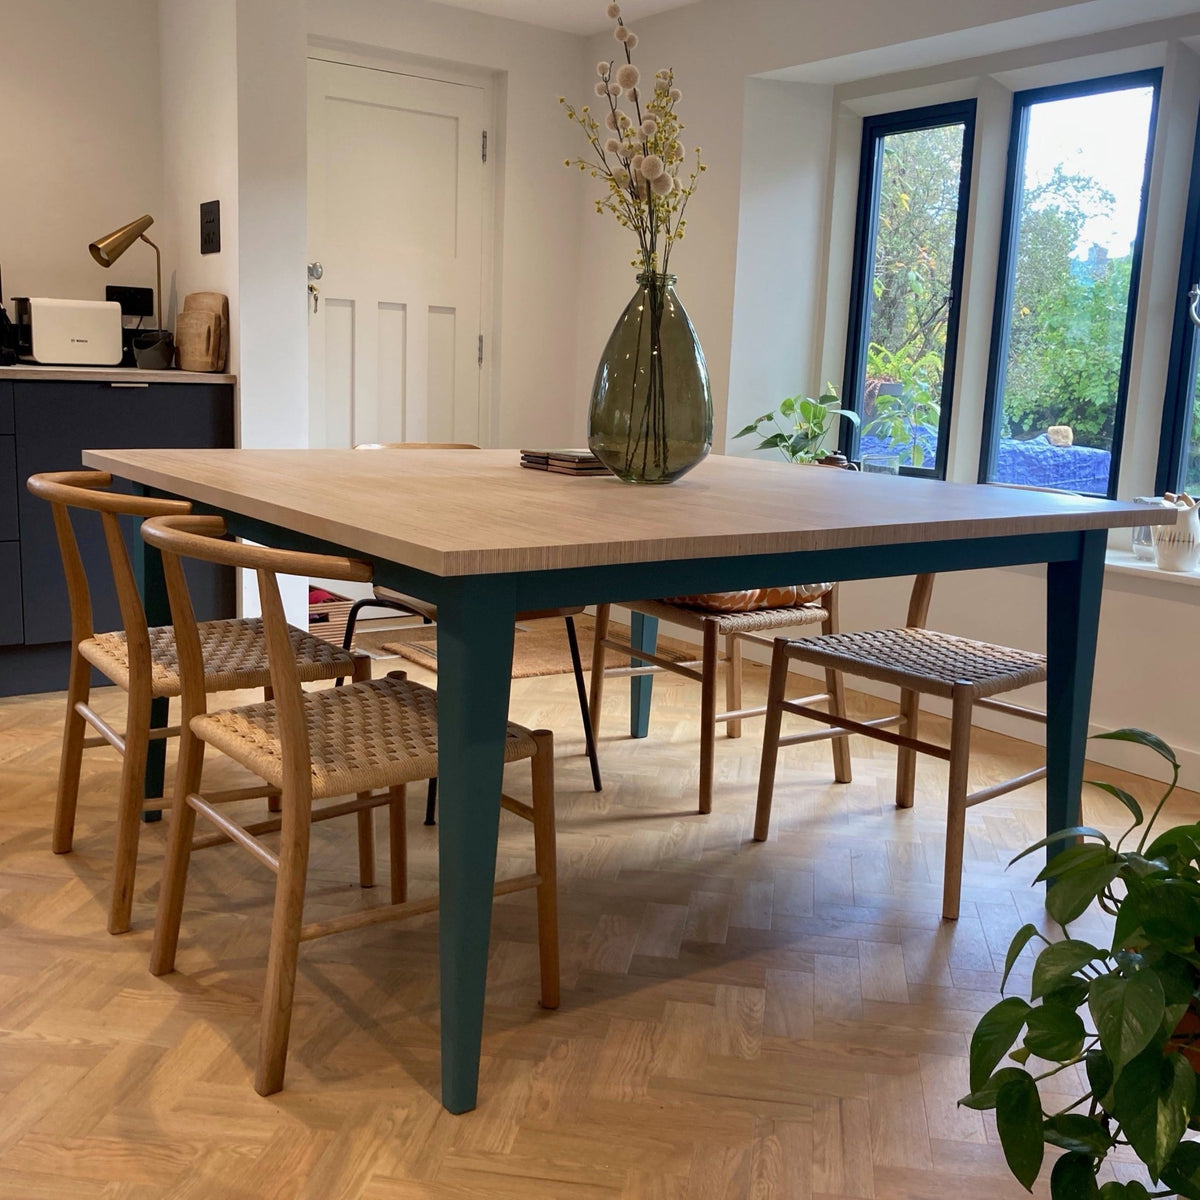
As a rule of thumb, allow at least 90cm (36 inches) of clear space around all sides of your dining table. This ensures there’s enough room to pull out chairs, walk behind them, and keep the room feeling open.
However, this is only a starting point - the shape of your room, the type of chairs, and how you use the space all affect what will actually feel right. A long, narrow room may suit a slimmer table, while a square room often feels more balanced with a round or square table.
2. Making It Look Right - Not Just Fit Right
Tables have presence. They anchor a space, draw the eye, and set the tone for the entire dining area. Getting the proportions right visually is just as important as the measurements.

A table that’s too small can look lost in a larger room - it breaks the sense of flow. One that’s too big can dominate, making the room feel awkward and crowded.
When we design a bespoke table, we look at more than just the numbers. We consider how the table interacts with the architecture - the lines of the walls, the placement of lighting, and the natural walking routes. The goal is a table that feels naturally settled in the space, as if it’s always been there.
3. Leg Placement and Seating Comfort
Even if the top dimensions are right, leg placement has a huge impact on comfort. Many off-the-shelf tables position legs right at the corners, which can limit how many chairs you can fit along each side.
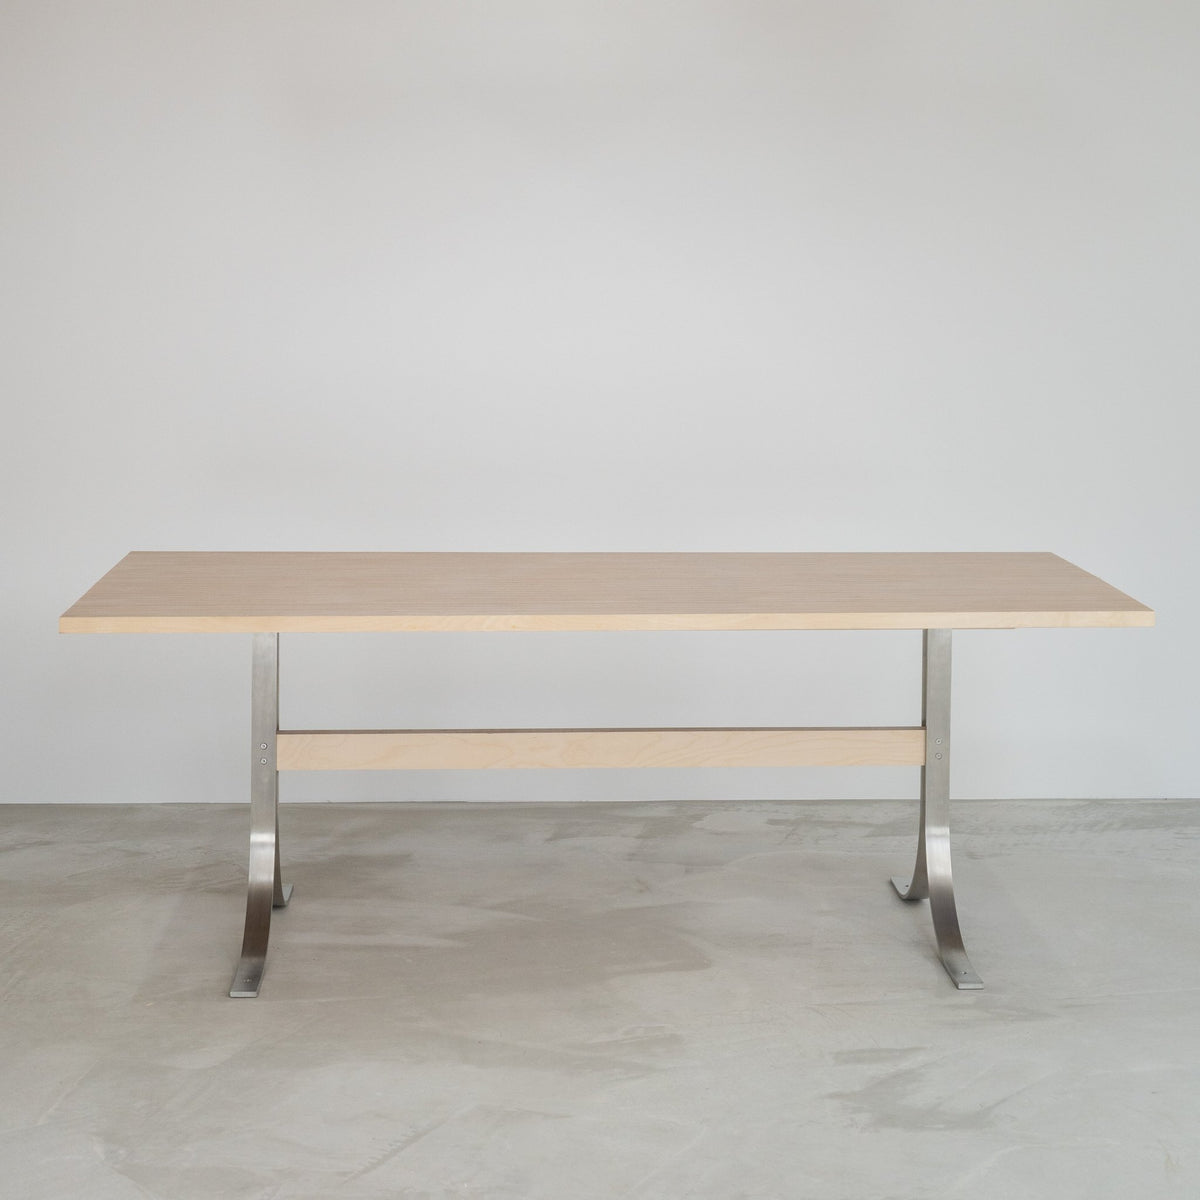
When we design a bespoke table, we can adjust the leg positions or use trestle or pedestal bases to maximise usable seating. This means everyone sits comfortably - no one straddling a leg or feeling squeezed in.
The difference is subtle but transformative.
4. Shape Matters - Round, Square, or Rectangular?
The shape of your dining table has a big influence on both practical flow and how the room looks.
Rectangular tables are the most common, ideal for longer rooms or open-plan layouts where the table helps define the space.
Square tables can be brilliant for more intimate settings - good for four or eight people, encouraging easy conversation and symmetry in a square room.
Round tables soften a space, making movement easier and social interaction more natural. They often feel better in smaller or oddly shaped rooms, creating a sense of balance and openness.
Tables can be proportioned precisely for your room - whether that’s a long rectangle for a family kitchen, or a compact round table that makes a small dining nook feel generous and inviting.
5. Why Bespoke Sizing Changes Everything
Buying a standard table size means compromising - either on fit, proportion, or leg design. Designing a bespoke table removes that compromise.
Design the table around you - your room layout, your chair style, how you move through the space, the visual rhythm of the room, and how you use the table.
Buyers often say their bespoke table 'just looks right' - because it was made not just to size, but to belong.
6. Some Common Mistakes to Be Aware Of
Chairs too big, too little room behind chairs, forgetting door swings, room to open cupboard doors, fitting armed chairs under the table, radiator sizes and light position, to name but a few.
7. Measurements to Make
Room size, walkways, chairs and benches (height, width, depth and arm height), door sizes, door swing, and your existing table's measurements.
8. Final Thoughts
Choosing the right table size is as much about design intuition as it is about measurement. It’s about creating balance - enough space to move comfortably, proportions that suit the room, and a piece that complements your life rather than constraining it.
Whether you’re planning a large family dining area or a compact kitchen corner, talk to us and we will help you get it right.