Measure the room, measure your chairs, then work out the table. That's how to choose a dining table, in one line. The rest of this guide is the detail - and an admission that most size guides skip.
Every size guide you'll find says a table seats so many people. Ours do too. What none of them tell you is that the number depends on things the table doesn't control: how wide your chairs are, where the legs sit, whether anyone wants to sit at the ends, and how you eat. A Sunday roast with all the dishes needs more table than a bowl of chilled lemongrass soup, however good the soup.
So there is no right number of centimetres per person. There is a way to work out yours, and it takes a tape measure and five minutes.
What decides how many people fit
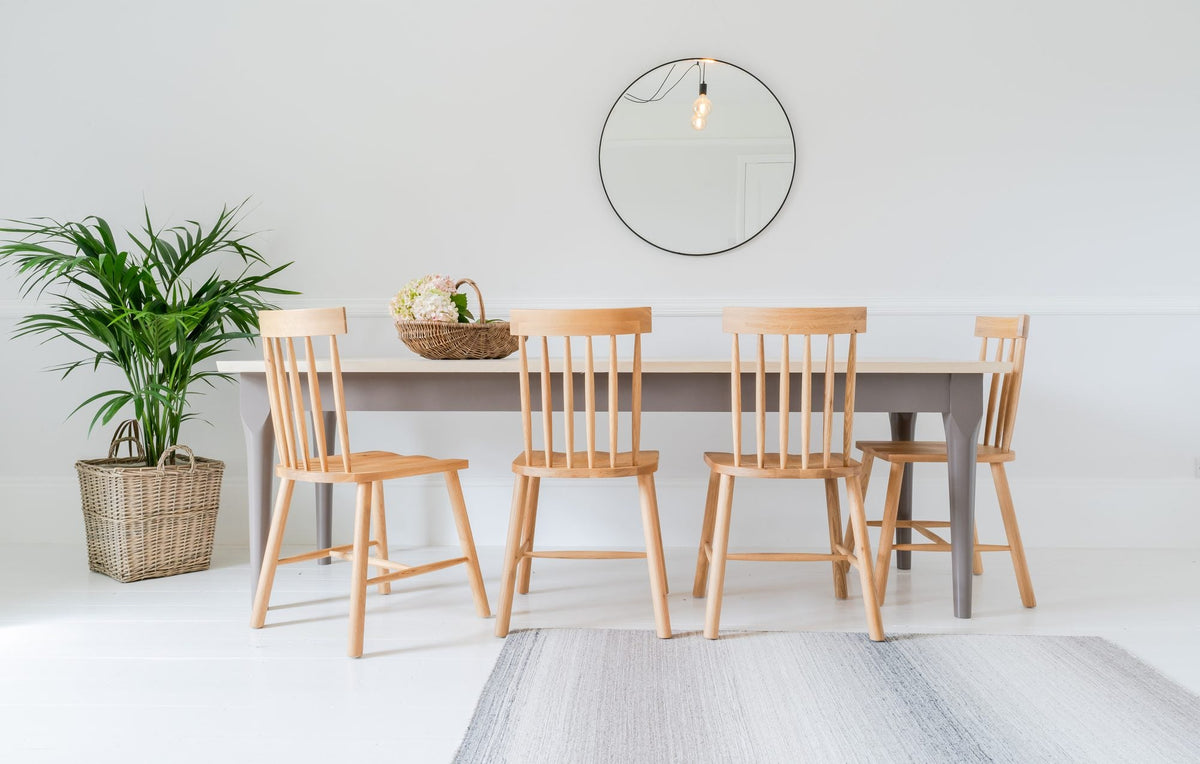
Your chairs. Measure them at the widest point, not across the seat. Legs often splay wider than the seat, and the back can be wider still. A chair with a 40cm seat can easily be 45cm across the legs. Ours have 50cm seats and are 55cm at the widest - which changed how many people we thought fitted at our own table.
The legs. A chair can only go where a leg isn't. What counts is the clear run between the legs, not the length of the top. Depending on the design, the top overhangs the legs by anything from 2cm to 40cm, and that changes the answer more than most people expect. More on that below.
The ends. A chair at each end adds two places without adding any length - as long as there's room for it between the legs, or beyond them.
How you eat. Plates alone take about 40cm of table each. Add serving dishes, a jug, a bottle and elbows and you're closer to 60cm before anyone is comfortable.
Then there's the elephant in the room - or, more accurately, arse sizes. People come in different sizes too. Chairs you can measure; guests are harder, and it's rude to ask.
Work out your own number
- Measure your chairs at the widest point. Dining chairs run from about 40cm to 55cm.
- Allow between 40cm and 60cm per place, including the gap between chairs. 40cm is narrow chairs shoulder to shoulder; 60cm is wide chairs with room to move. Pick the figure that matches your chairs and the way you eat.
- Find the clear run between the legs along each side: the length of the top, less the overhang at each end, less the width of each leg. Ask us for any of our designs; for a table you already own, measure it.
- Divide the clear run by your figure per place and round down. That's one side. Double it.
- Add a chair at each end if the clear width between the legs is wider than your chair, or the legs sit well in from the ends.

A worked example. The Lamella at 200 x 90cm has a 5cm overhang and 7cm legs, so the clear run is 200 less 10 less 14: 176cm. With 55cm chairs at 55cm a place, that's three a side, plus one at each end: eight. With 40cm chairs at 40cm a place, it's four a side plus the ends: ten. Same table, two honest answers - which is why we list it as 6-10.

The sizes we list, and why each is a range
| Size (cm) | Seats | Where to start if you want |
|---|---|---|
| 180 x 90 | 6-8 | a 6 seater dining table with room to spare |
| 200 x 90 | 6-10 | an 8 seater dining table that still works for six |
| 220 x 100 | 8-10 | eight in comfort, ten for the occasional big lunch |
| 240 x 100 | 8-12 | a 10 seater dining table, or 12 with narrower chairs |
| 150 x 150 (square) | 4-8 | a 4 seater dining table with one person a side, up to eight |
The low number assumes 55cm chairs at 55-60cm a place. The high number assumes 40cm chairs at 40cm a place, side by side, and nobody minding. Most people live somewhere in between, which is the point of giving a range rather than pretending to a single answer.
The square is the odd one out. Run the method on 150 x 150cm and it says two a side: eight. We list it from four because one person on each side is how a square usually gets used, and it's a lot of elbow room. Every side of a square needs chair clearance behind it, which is why 150cm is the only square we list; anything bigger is Fully Bespoke.

Every design comes in all five sizes, apart from Sving, which starts at 200 x 90cm. Any other size can be designed for you - within reason. Reason tends to turn up when you measure the room.
Where the legs are changes the answer
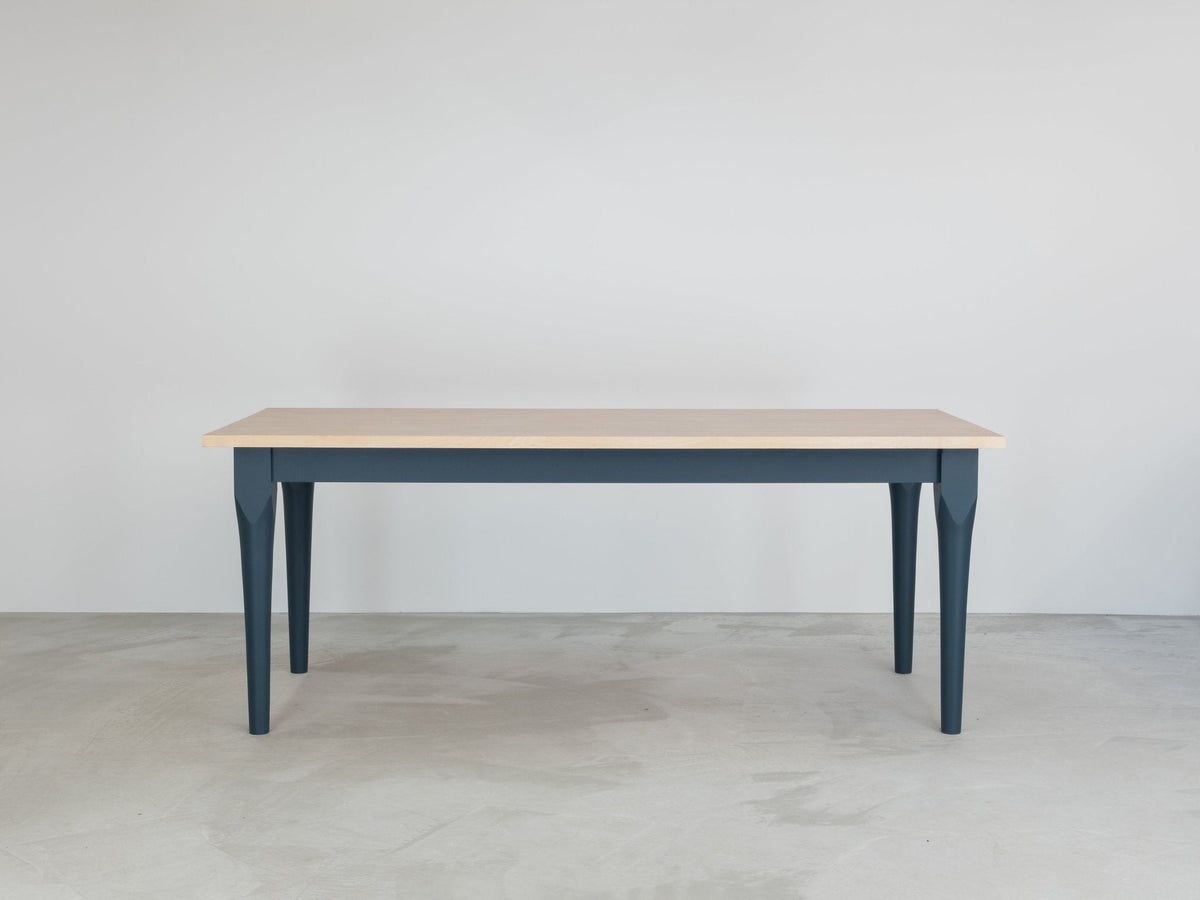
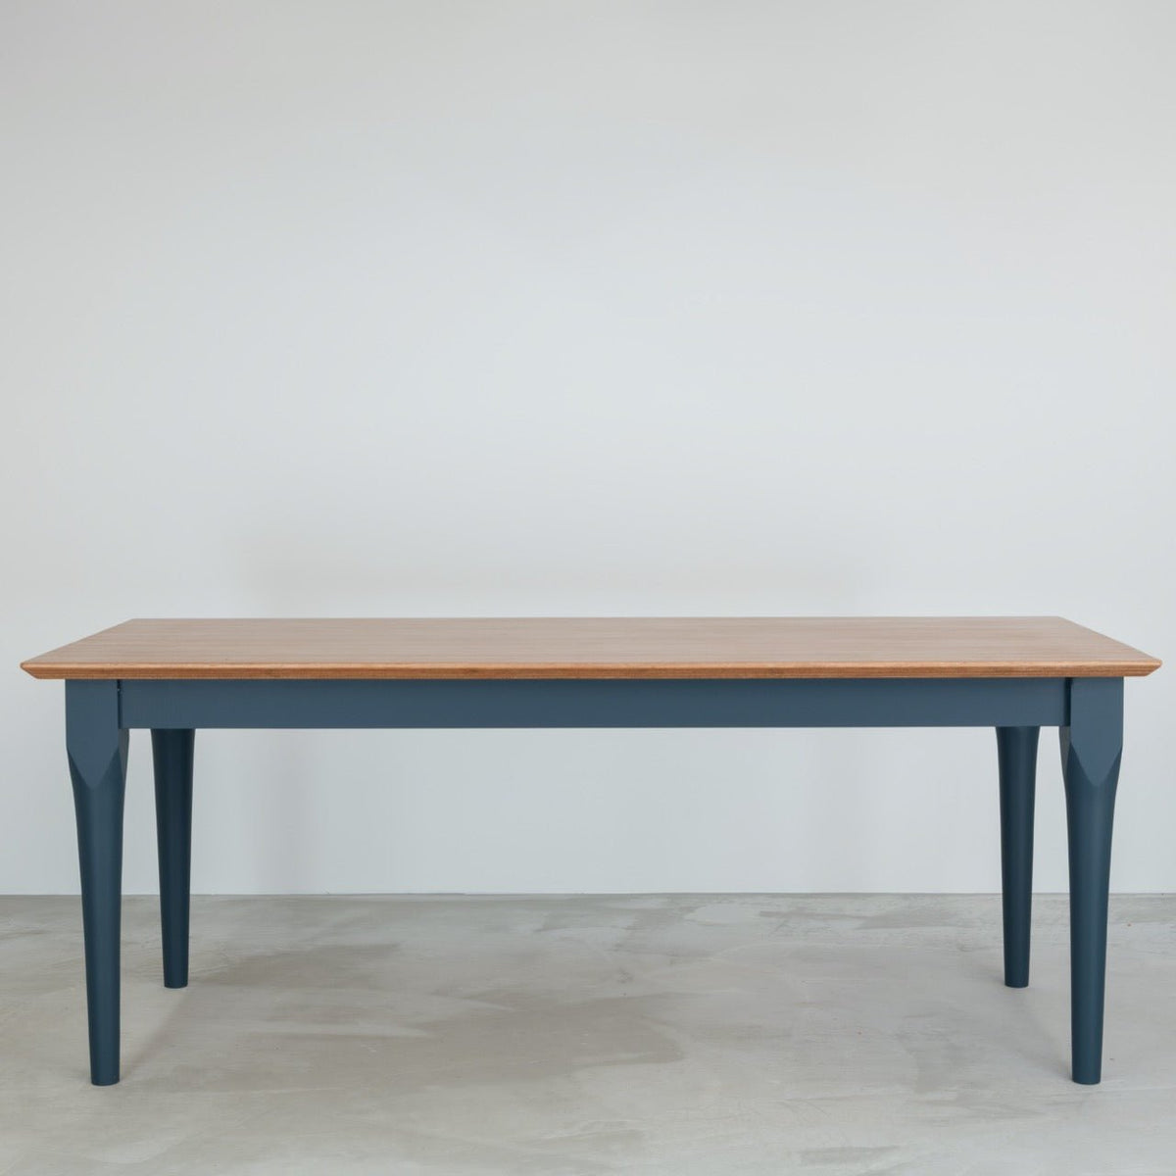
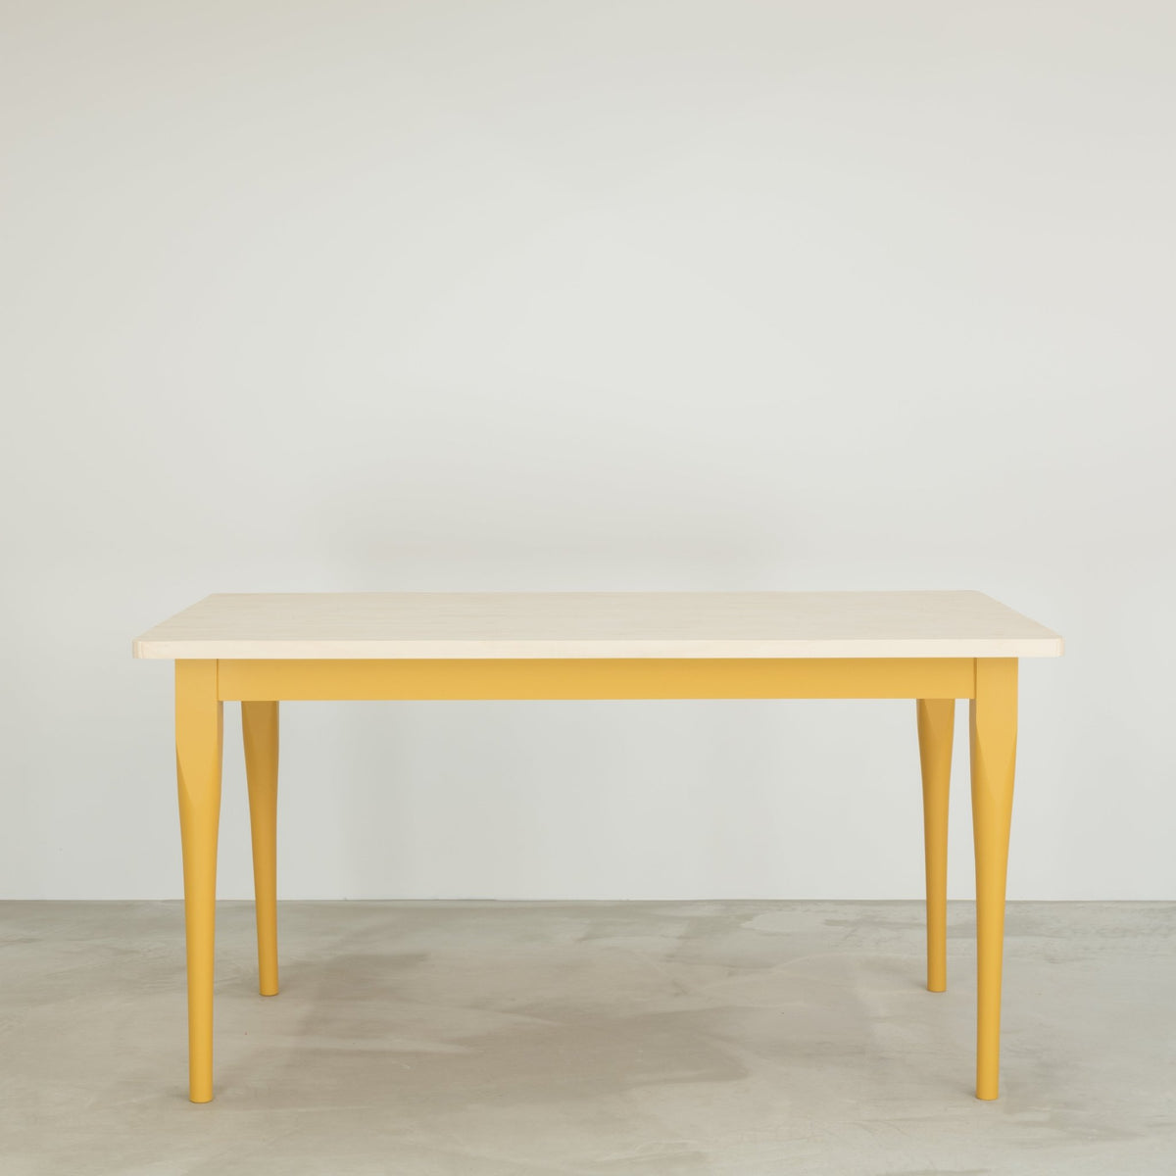
Most of our designs - The Lamella, The Edgeform, The Grainline, The Plano, The Folde and The Sand - put the legs near the corners, 5cm or 6cm in from the edge. The figures above hold for all of them. Three designs behave differently, and it's worth knowing which way.
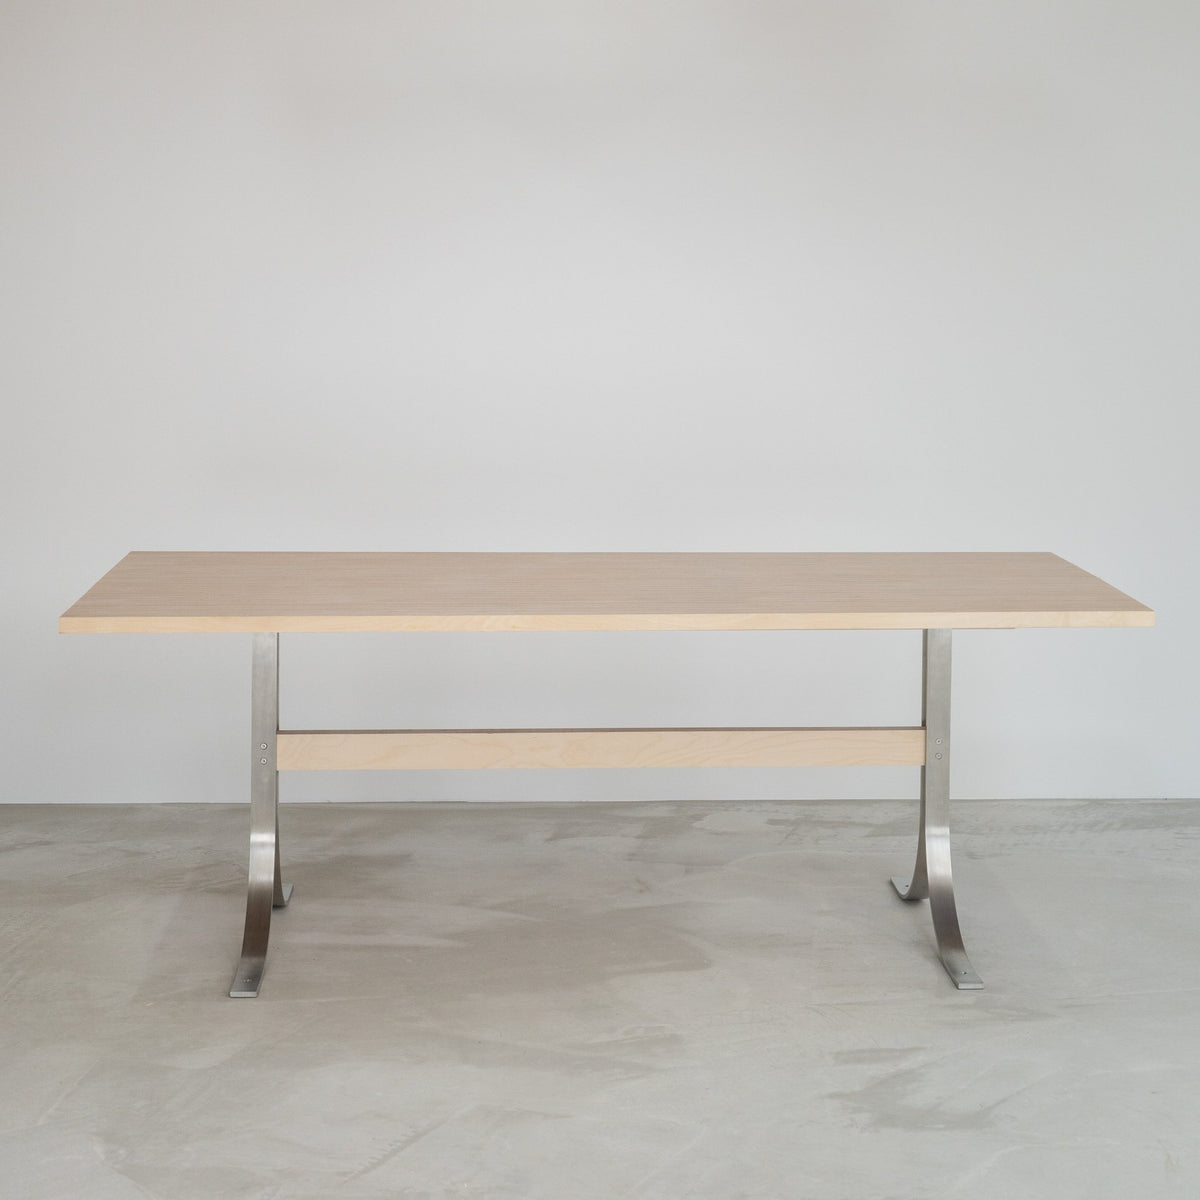
Sving carries its top on arched stainless steel legs set 40cm in from every edge, so it behaves more like a table with a central base. No leg gets in anyone's way, the ends are completely free, and it seats more than the listed figure: eight to twelve on 200 x 90cm, ten to fourteen on 240 x 100cm. It also has the most leg room of any of our designs - 72cm from floor to underside, because there's no frame.

Poise Corners depends on where the frame sits, and that's your call. The stainless steel legs can go anywhere from 4cm to 30cm in from the ends, and it looks right either way. At 4cm it behaves like the designs above. At 30cm the end chairs sit clear of the legs entirely, but each side loses a place, so 180 x 90cm seats six rather than eight. If you want a chair at the head of the table with nothing in its way, that's the setting.
Acuity has its legs just 2cm in from the edge, so almost the whole length is usable: ten on 180 x 90cm at a squeeze, where the others manage eight.
Leg room, and carvers. On the designs with a frame there's 63-66cm from the floor to the underside. Dining chairs tuck under that without trouble. Carvers and arm chairs mostly don't - their arms sit at 65cm or more - which is why they usually live at the ends, pulled out a little. If you'd rather they tucked under, the table can be designed 3-4cm taller; beyond that it starts to feel wrong. The same adjustment suits the particularly long-legged.
The room
The mistake we see most often isn't the table. It's the gap around it.
Allow 90cm from the edge of the table to the wall or the next piece of furniture. A seated person takes up about 50cm of that, which leaves 40cm to get in and out behind them - comfortable, not generous. Less than 90cm only works on a side nobody sits at.

Before you settle on a size, measure:
- The room, wall to wall, and where the table will sit in it
- Door positions and which way they swing - a door that opens into a chair is a daily irritation
- Radiators, cupboard doors and anything else that needs space to open
- Where the light hangs, if it's fixed - a table off-centre under a pendant always looks off-centre
- Your chairs, at the widest point, and the height of their arms if they have them
- The height you need under the table, if you're taller than most
There's a longer list of questions worth asking in things to think about when buying a dining table.
Narrow rooms, shape and proportion
Narrow or awkward rooms. The smallest size we list is 180 x 90cm, and we're honest that a small dining table isn't what we're set up for. A narrow dining table can be designed - 75cm wide still seats people on both sides - but it's a conversation, not a listing, because the proportions need thinking about so it doesn't end up looking like a bench. Tell us the room and we'll tell you what works.
Shape. A rectangle seats the most for its footprint and suits most rooms. A square needs clearance on all four sides, which is why we list only one. Round and oval tables are easier to walk round and better for conversation. The outer chairs sit at an angle to the curve, which makes an oval feel roomier than a rectangle of the same size - and makes getting in and out easier, especially from the middle seats on the long sides, where on a rectangle you're hemmed in on both sides; Poise Oval has straight ends, so the head of the table still has an edge to sit at. See Rectangular & Square and Round & Oval.

Proportion. Our sizes get longer faster than they get wider: 180 x 90cm is twice as long as it is wide, 240 x 100cm is 2.4 times. That's deliberate. A 240 x 120cm table has 'better' proportions on paper, and we rejected it, because in a real room the extra 20cm of width comes straight out of the space behind the chairs. Above 240cm a table needs more support underneath, and that's where Fully Bespoke starts.
Questions people ask
How many people does a 180cm dining table seat? Six to eight. Six with 55cm chairs and room to move; eight with 40cm chairs side by side. The clear run between the legs, not the length of the top, is what decides it.
What size dining table do I need for 8 people? 220 x 100cm seats eight in comfort with most chairs. 200 x 90cm manages eight with chairs under 50cm wide; 180 x 90cm only with narrow chairs. Measure your chairs at the widest point first.
How much space do you need around a dining table? 90cm from the table edge to the wall or next piece of furniture. A seated person takes about 50cm, leaving 40cm to get past. Less works only on a side nobody sits at.
Can a dining table be made taller for arm chairs? Yes, by 3-4cm. Carvers' arms sit at 65cm or more and the underside of a framed table is 63-66cm, so they usually sit at the ends instead. More than 4cm taller starts to feel wrong.
Send a photo of your chairs
Most dining table size guides end with a chart. This one ends with a request. Every table here starts with a conversation, and the most useful thing you can send is a photo of your chairs with a tape measure across the widest point. From that and the room, we can tell you which size seats the people you want to seat - and whether the honest answer is one size up.